Savyavasa Dharmawangsa is a 3-tower, 41-floor, 402-unit luxury residential development at Jl. Dharmawangsa IX, Kebayoran Baru, South Jakarta 12160. Developed by PT Jantra Swarna Dipta — a joint venture between Swire Properties (Hong Kong) and JSI Group (Indonesia). Architecture by SCDA Architects (Singapore), interiors by Yabu Pushelberg and Richardson Sadeki, landscape by Intaran Design (Bali). Pricing before tax: 2BR 131–133 sqm from IDR 8.5 billion, 3BR 195–197 sqm from IDR 12.7 billion, 3+1BR 254 sqm from IDR 16.8 billion, 4BR 264 sqm from IDR 17.5 billion. Site spans 3 hectares with 230+ trees, 1km jogging trail, directly-accessible urban forest. First Jakarta residential project certified Green Mark Gold by Singapore's BCA. Indoor air PM 2.5 filtered. Smart home by Habitap — Indonesia's first AI-integrated residence. Pet friendly. Siap huni. More Jakarta luxury residences →
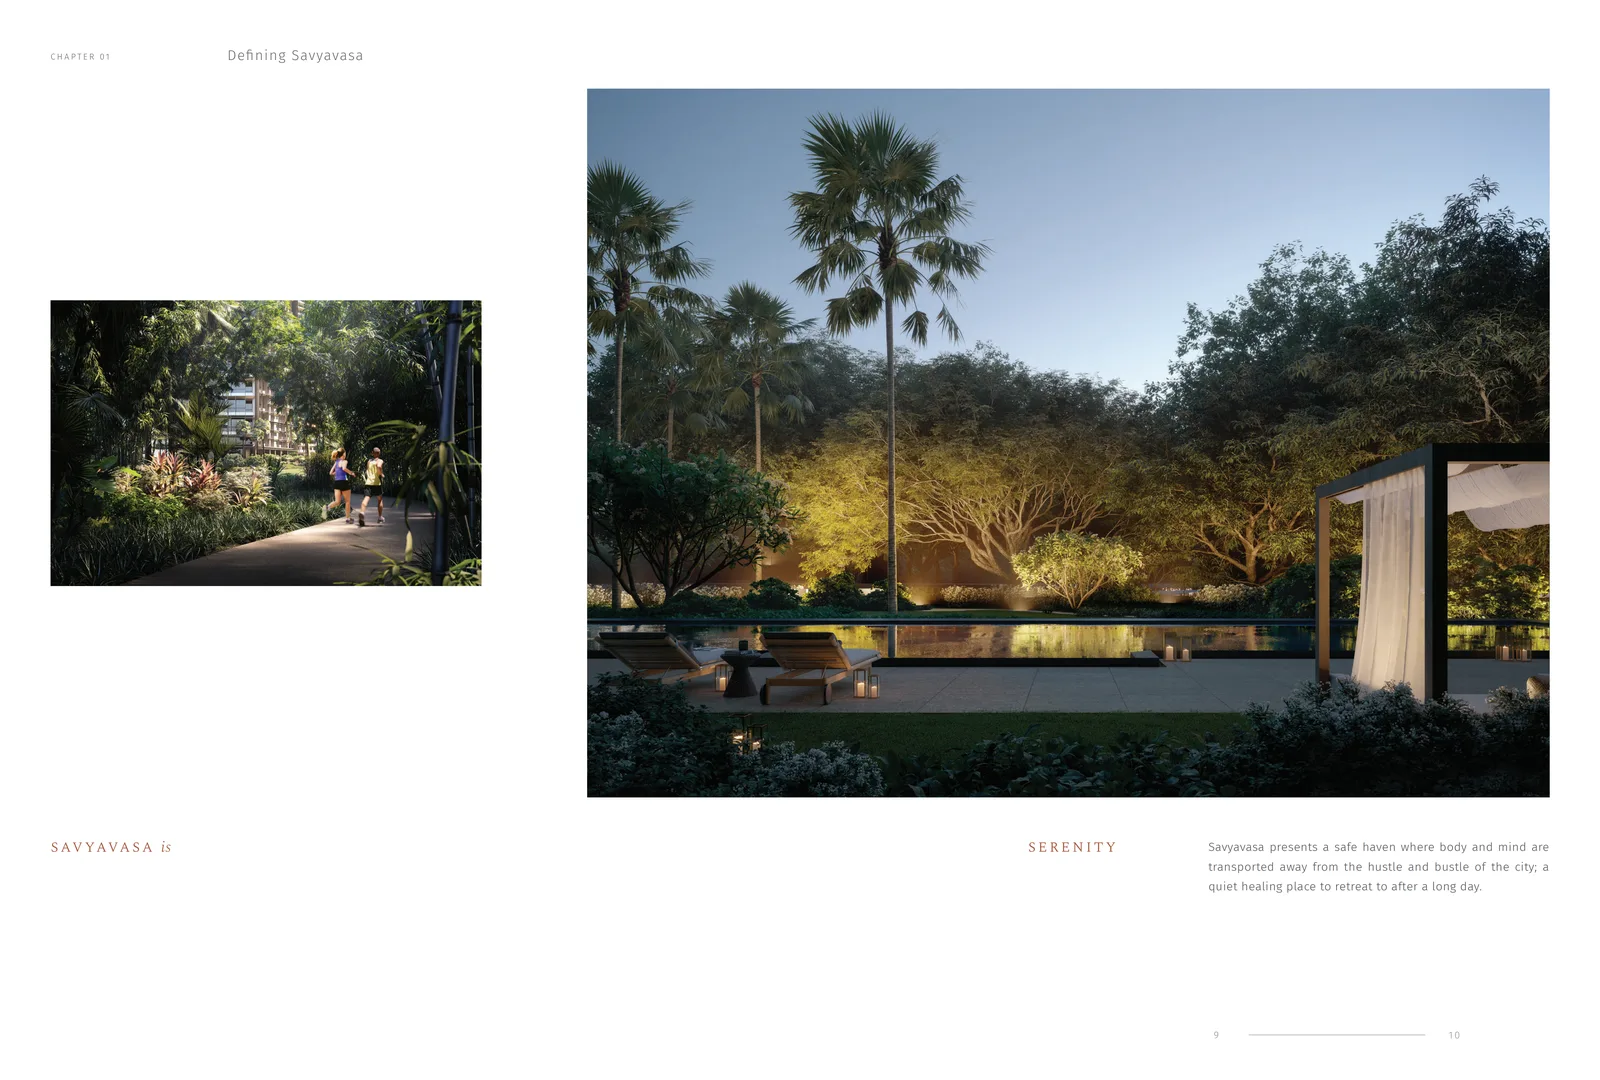
Three hectares of trees inside Jakarta's most quiet address.
A jogging trail longer than most city parks.
Air that is filtered before it reaches you.
And a door that opens directly into the forest.
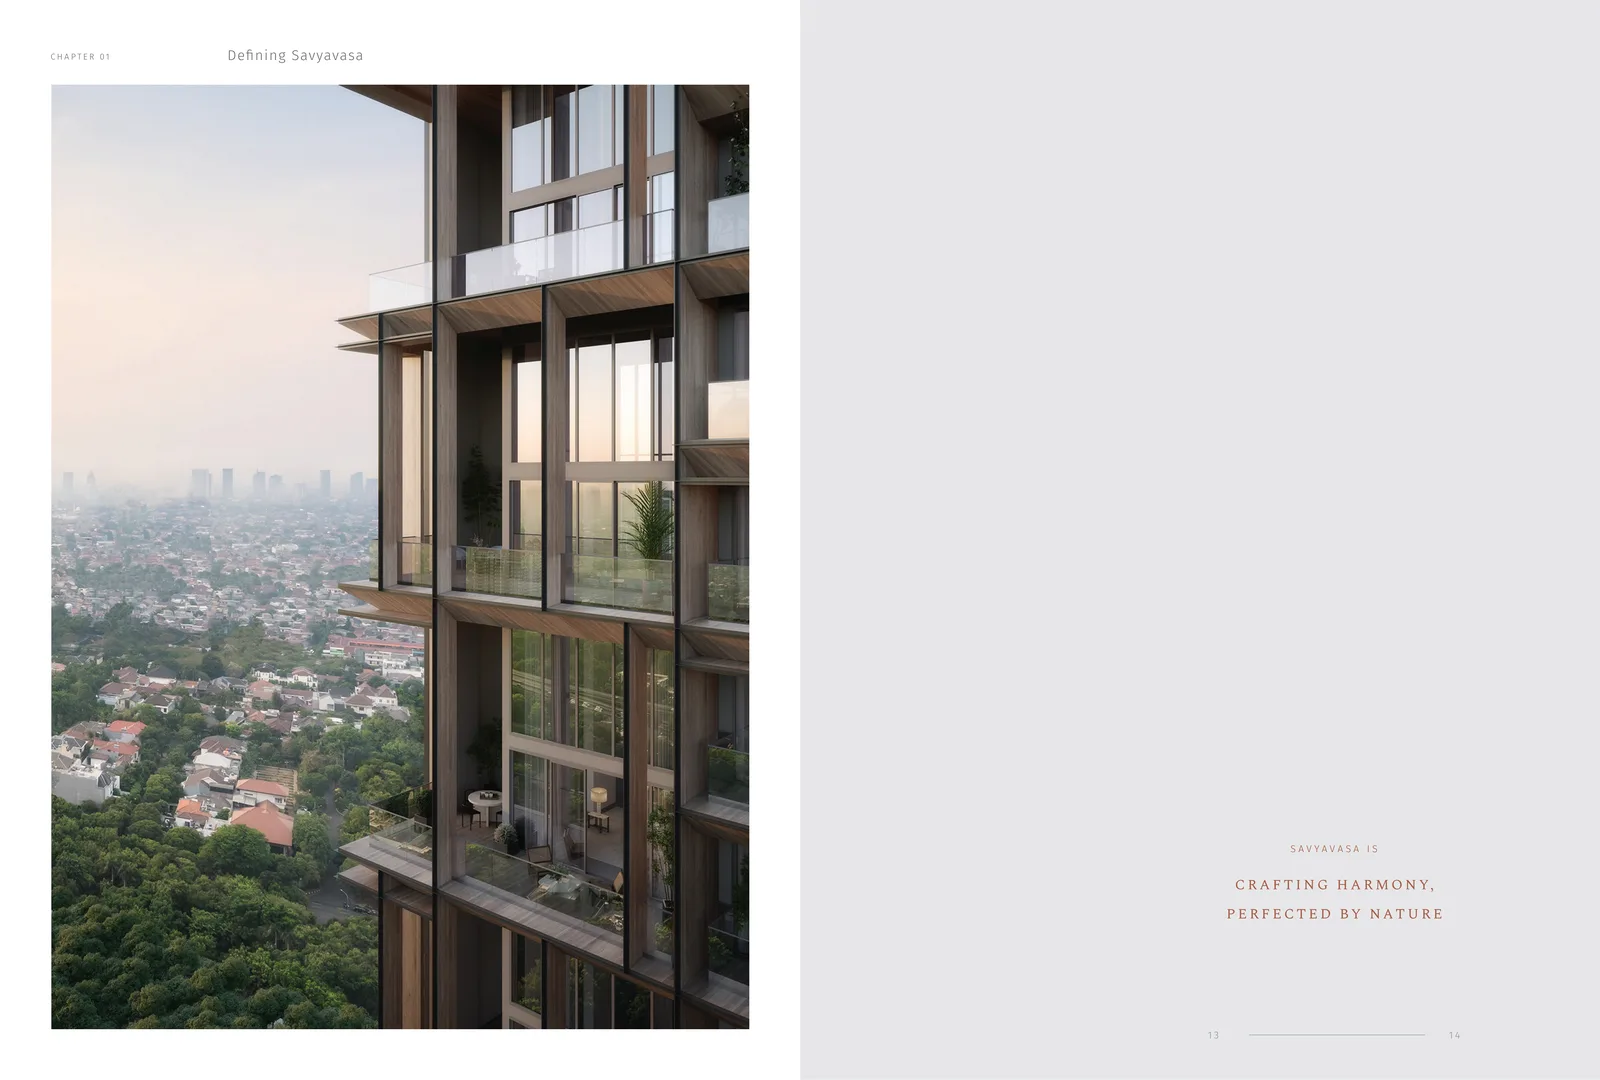
Creating Harmony · Perfected by Nature
Tower 1 sold through. The remaining inventory sits inside Tower 2 and Tower 3 — forty-one floors each, with views divided between the urban forest below and the SCBD skyline. One 4-bedroom remains with an SCBD view. Read top-down. The rarest pieces go first.

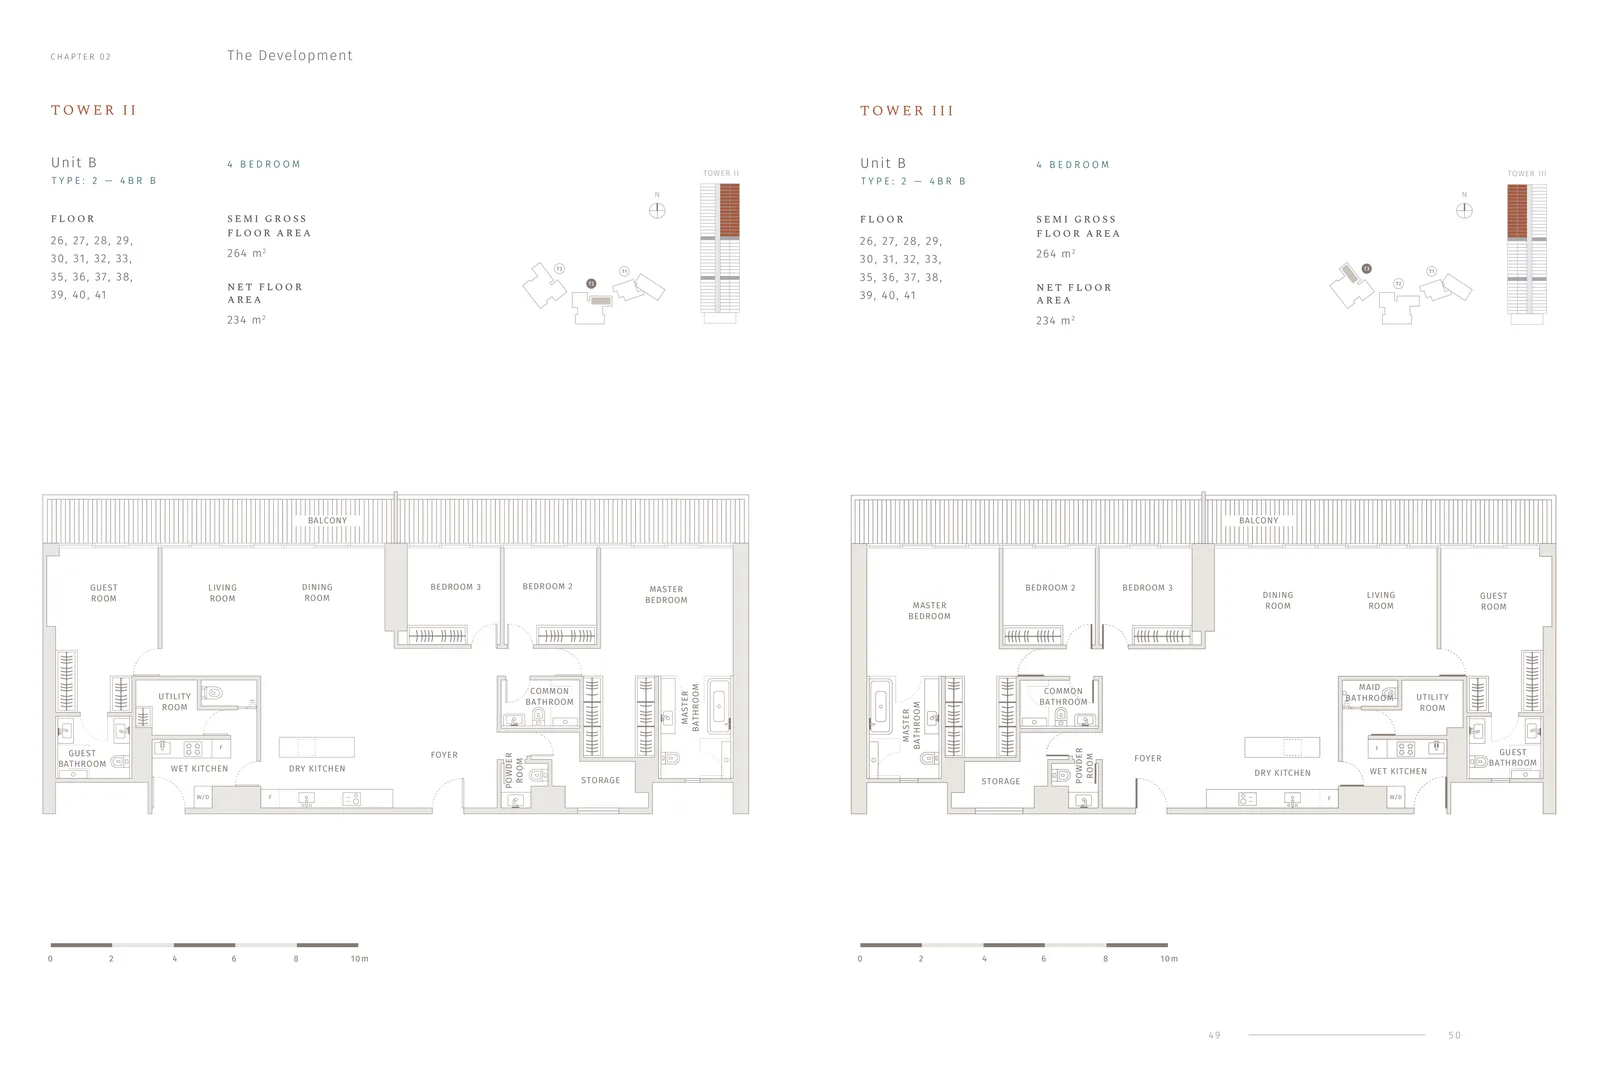
264 m²
Tower 2 · Mid-floor · SCBD View
1 unit remainingIDR 17,5 M
After tax IDR 19,6 M · USD 1,073,600
Arrange private viewing →
254 m²
Tower 2 & 3 · Multi-generational
IDR 16,8 M
After tax IDR 18,816 M · USD 1,030,700
Arrange private viewing →
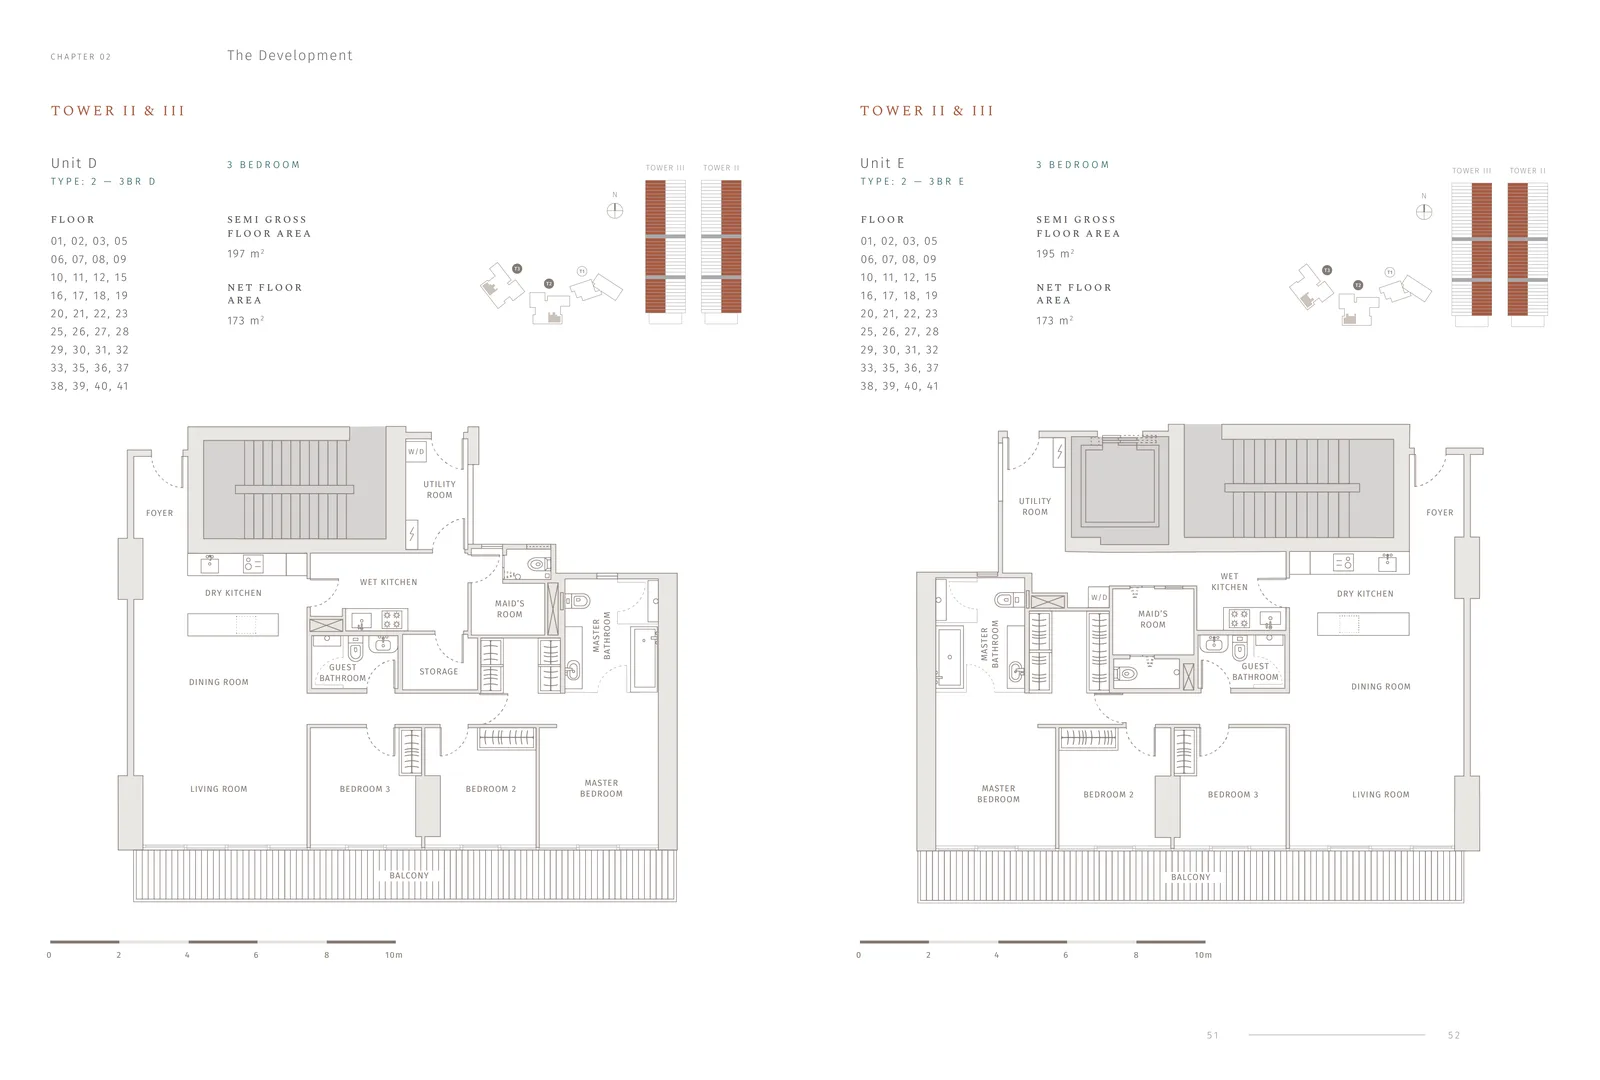
195 / 197 m²
Tower 2 & 3 · Family Primary
IDR 12,7 M
After tax IDR 14,224 M · USD 779,100
Arrange private viewing →
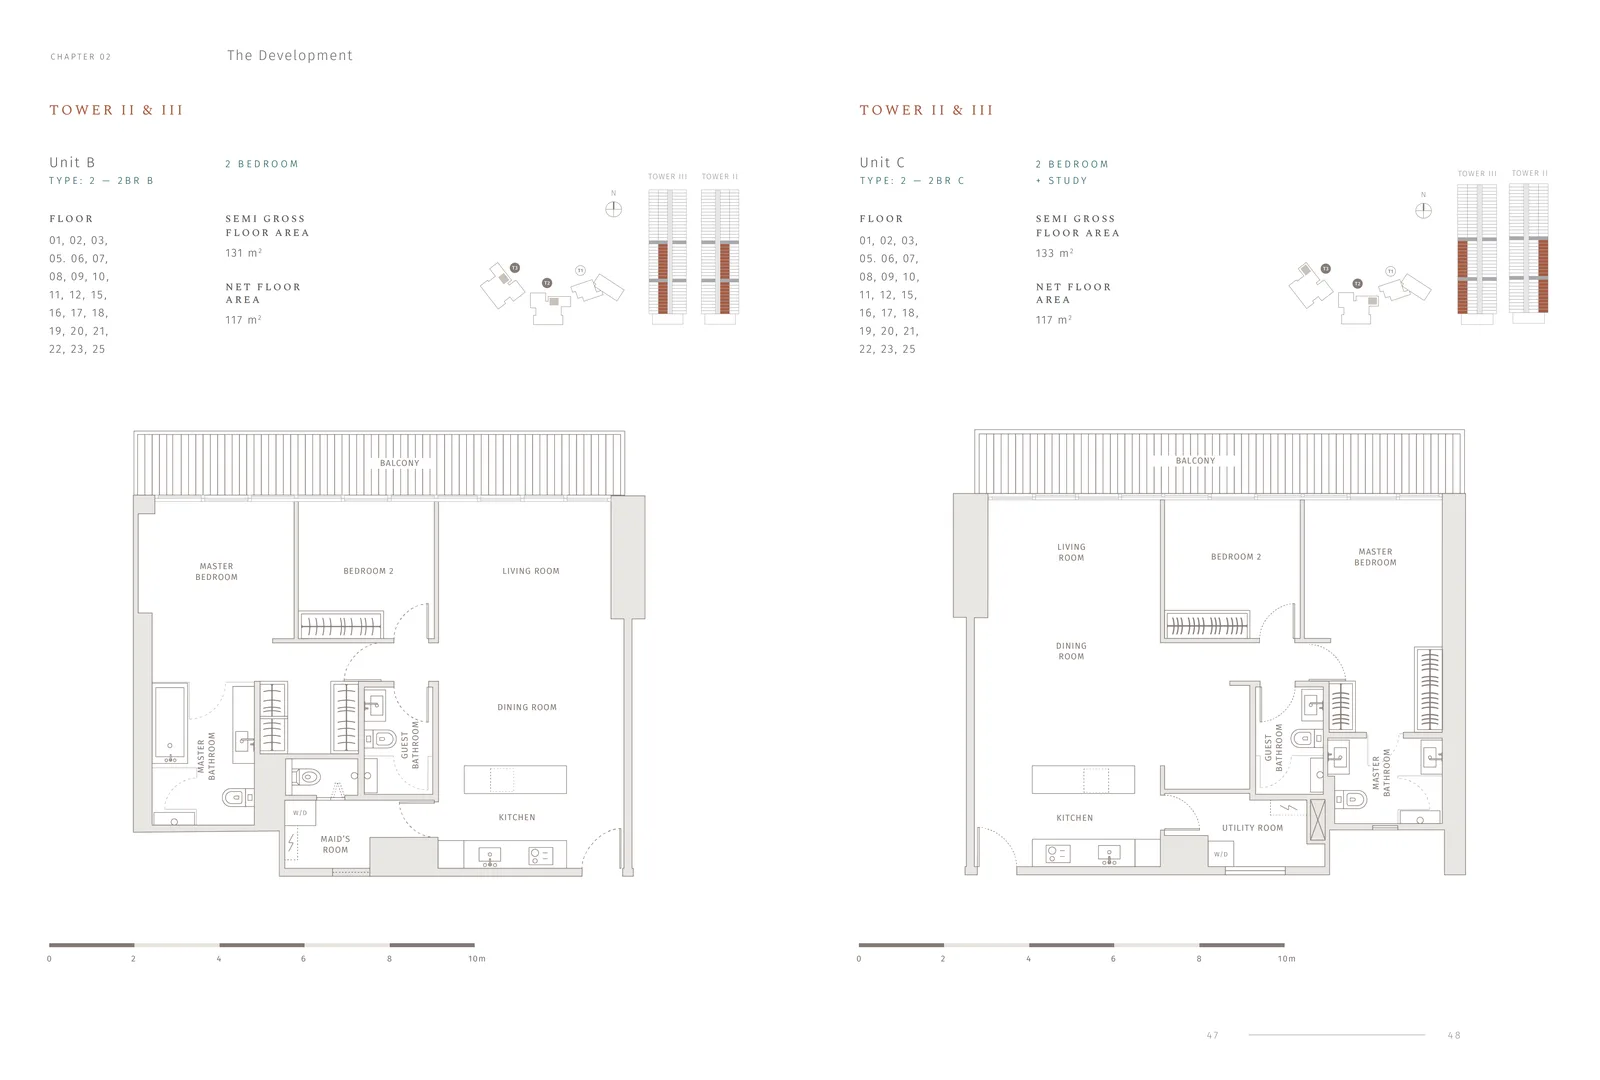
131 / 133 m²
Tower 2 & 3 · Entry Point
IDR 8,5 M
After tax IDR 9,435 M · USD 521,500
Arrange private viewing →Prices shown are before tax. After-tax price includes VAT 11% and Super Luxury Tax 1%. Additional: BPHTB 5%, notary 0.375% (local) or 0.475% (foreigner), certificate name change 0.1%. USD rate indicative at IDR 16,300 / USD 1. Payment: cash, cash instalment to developer, or bank mortgage (KPA).
Savyavasa sits on three hectares of land in one of the city's two most established neighbourhoods, held by two developers with fifty years of global residential work between them. Here is what that produces.
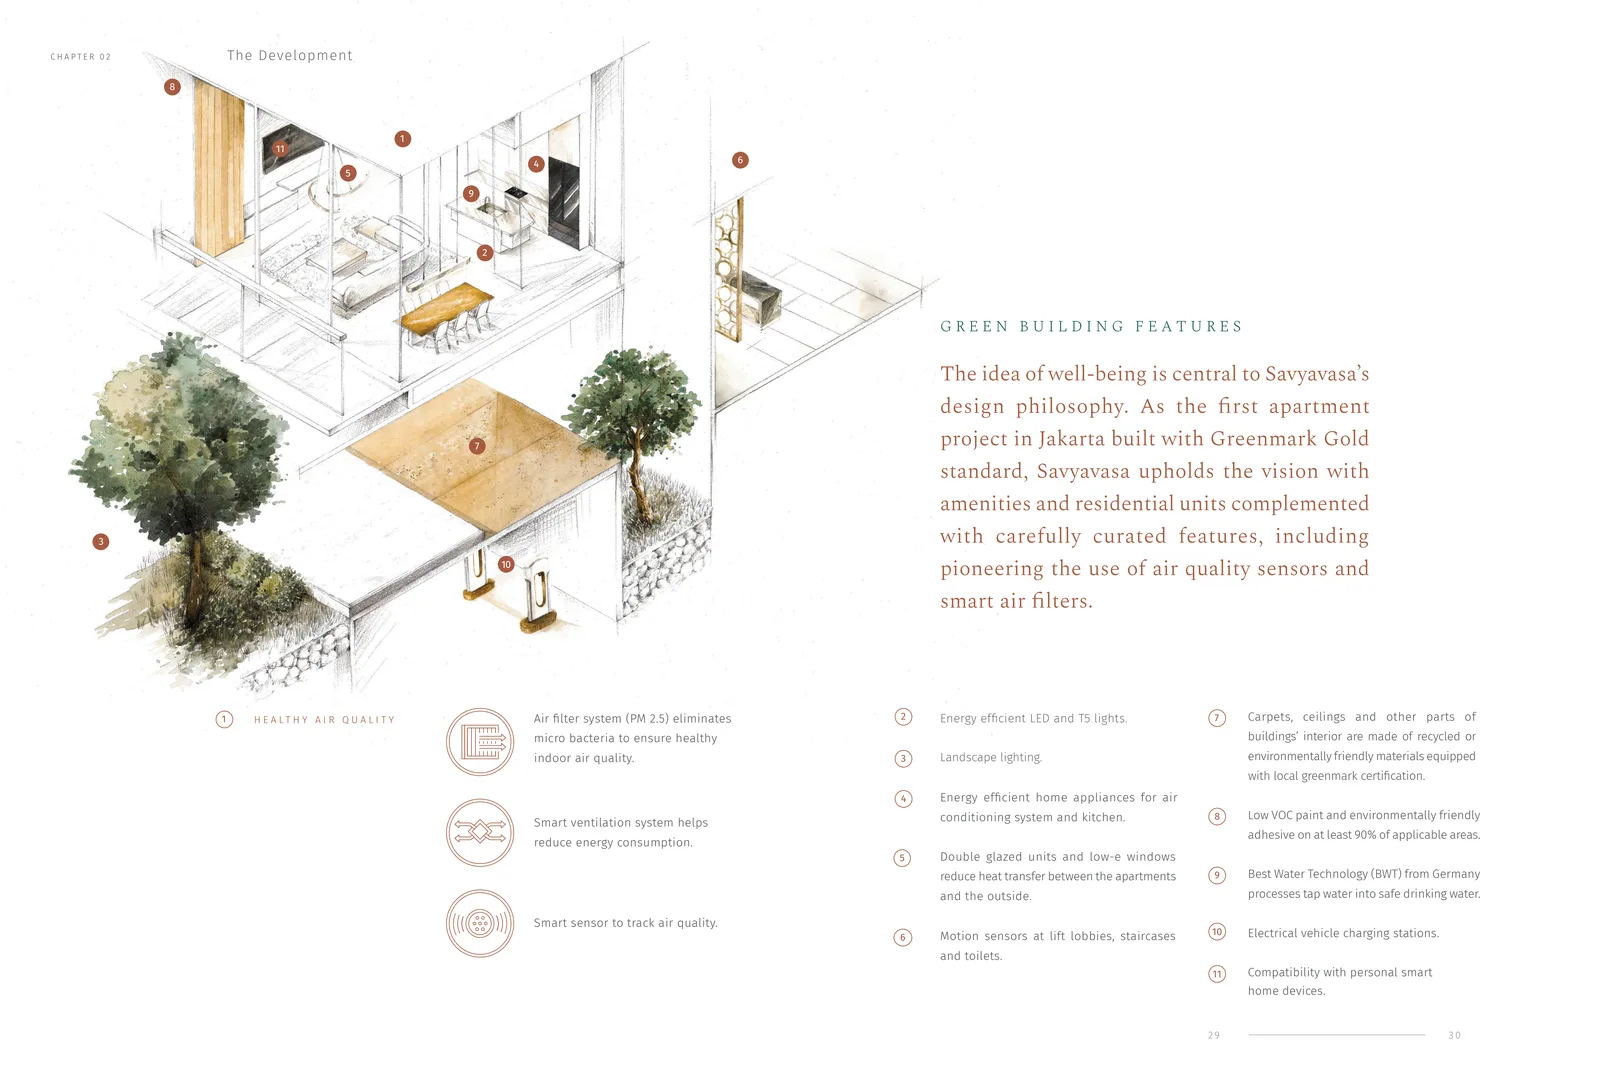
Savyavasa is the first residential project in Jakarta to achieve Green Mark Gold — Singapore BCA's highest-level sustainability standard. This is not a plaque on the wall. It is a building designed, built, and operated to measurable environmental performance.
An urban forest sits on the site — not adjacent to it, not visible from it, but inside it. A 1-kilometre jogging trail wraps around natural parkland. The pathways you walk through were designed by Intaran Design, the Bali studio behind Indonesia's most considered landscape work.
Indoor air is passed through PM 2.5 filtration at the source. You do not need an air purifier in the living room. The tap water is treated to drinkable standard. The details that typically belong to a Singapore or Hong Kong tower are here, in Jakarta, by default.
Through a partnership with Habitap, Savyavasa became Indonesia's first AI-integrated residence. Control climate, lighting, curtains, facility bookings, visitor access, and package delivery through one application. Voice control integrated. Connection through WhatsApp for facility reservation.
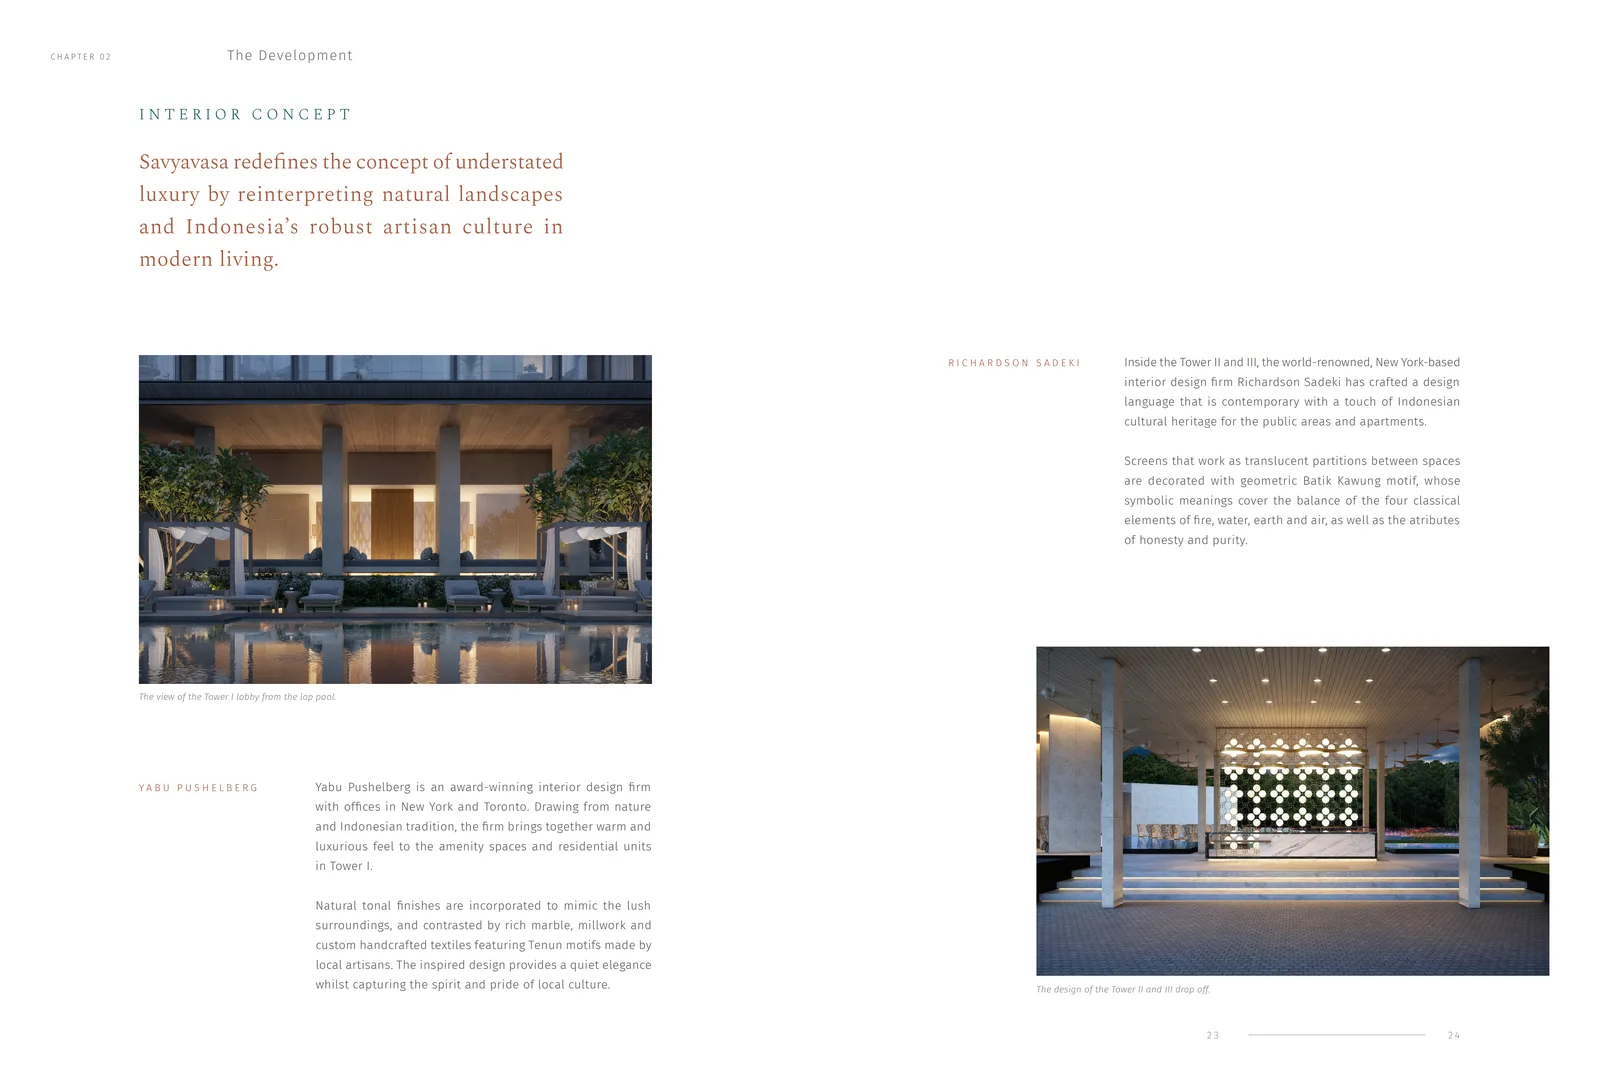
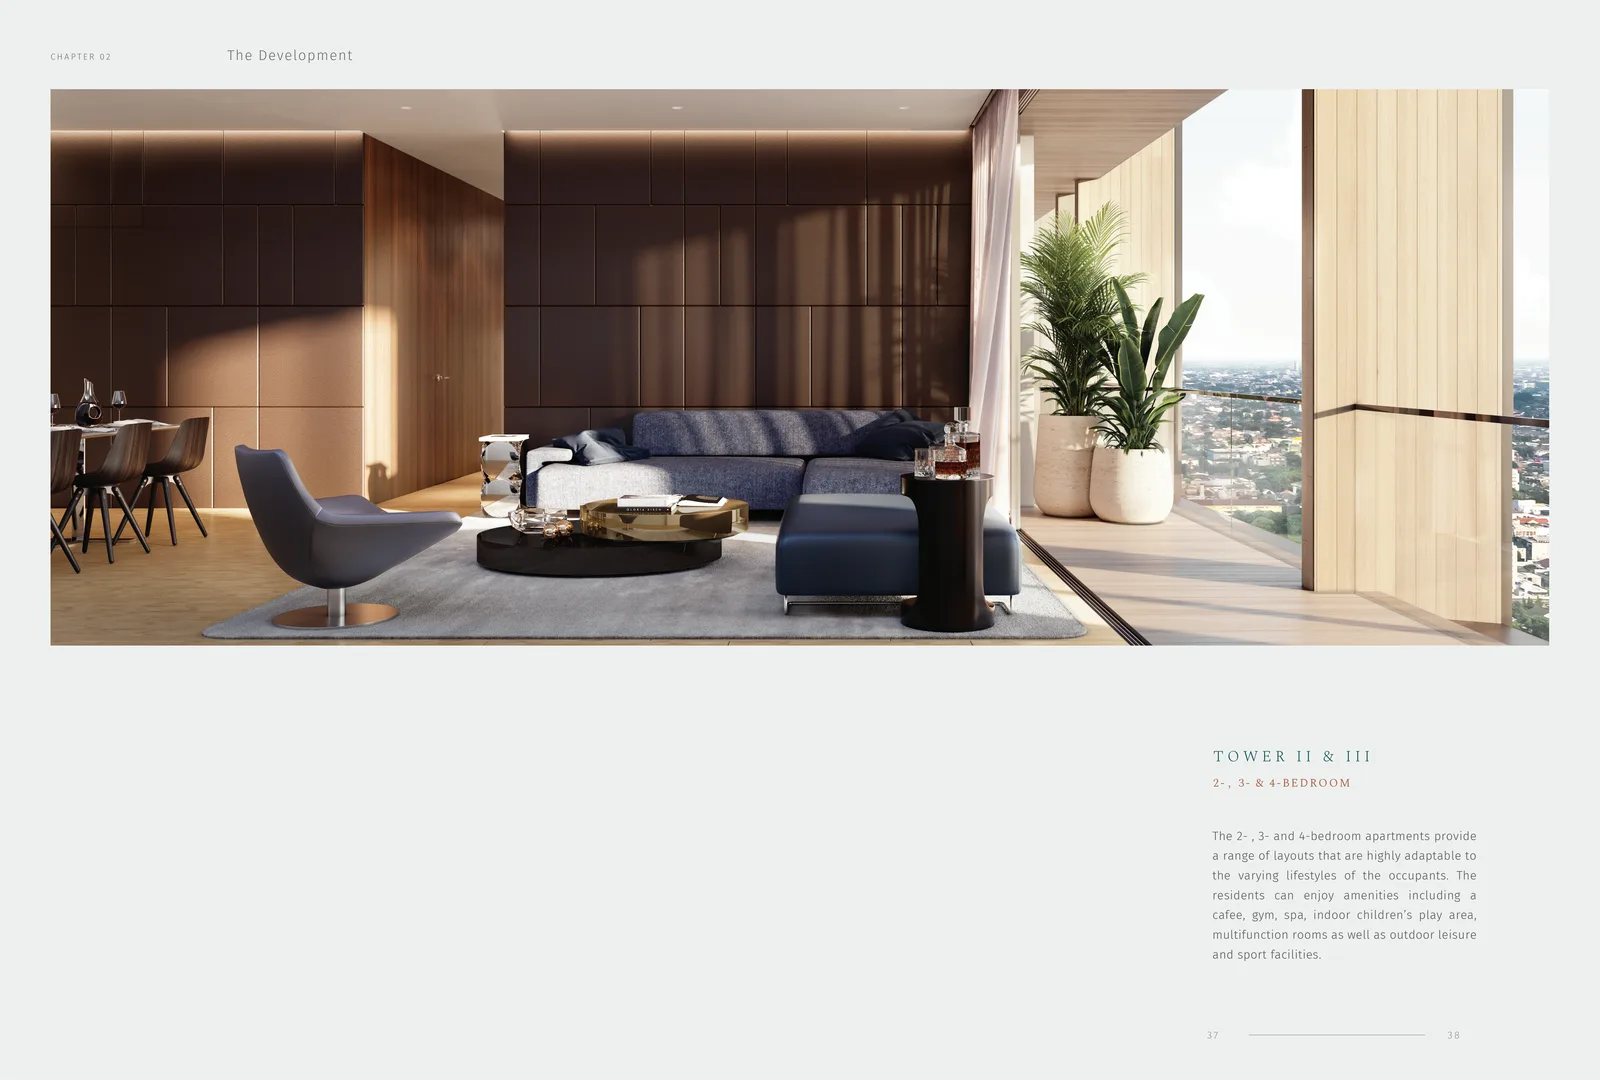
The private lift opens into a living room that was designed, floor to ceiling, by Yabu Pushelberg — the studio behind the interiors of Four Seasons, Aman, and the St. Regis. The light is already warm because the double-glazed, low-e windows were specified to keep the heat out and let the morning in.
"A home where residents can live with focus, ease, and a quiet sense of belonging."
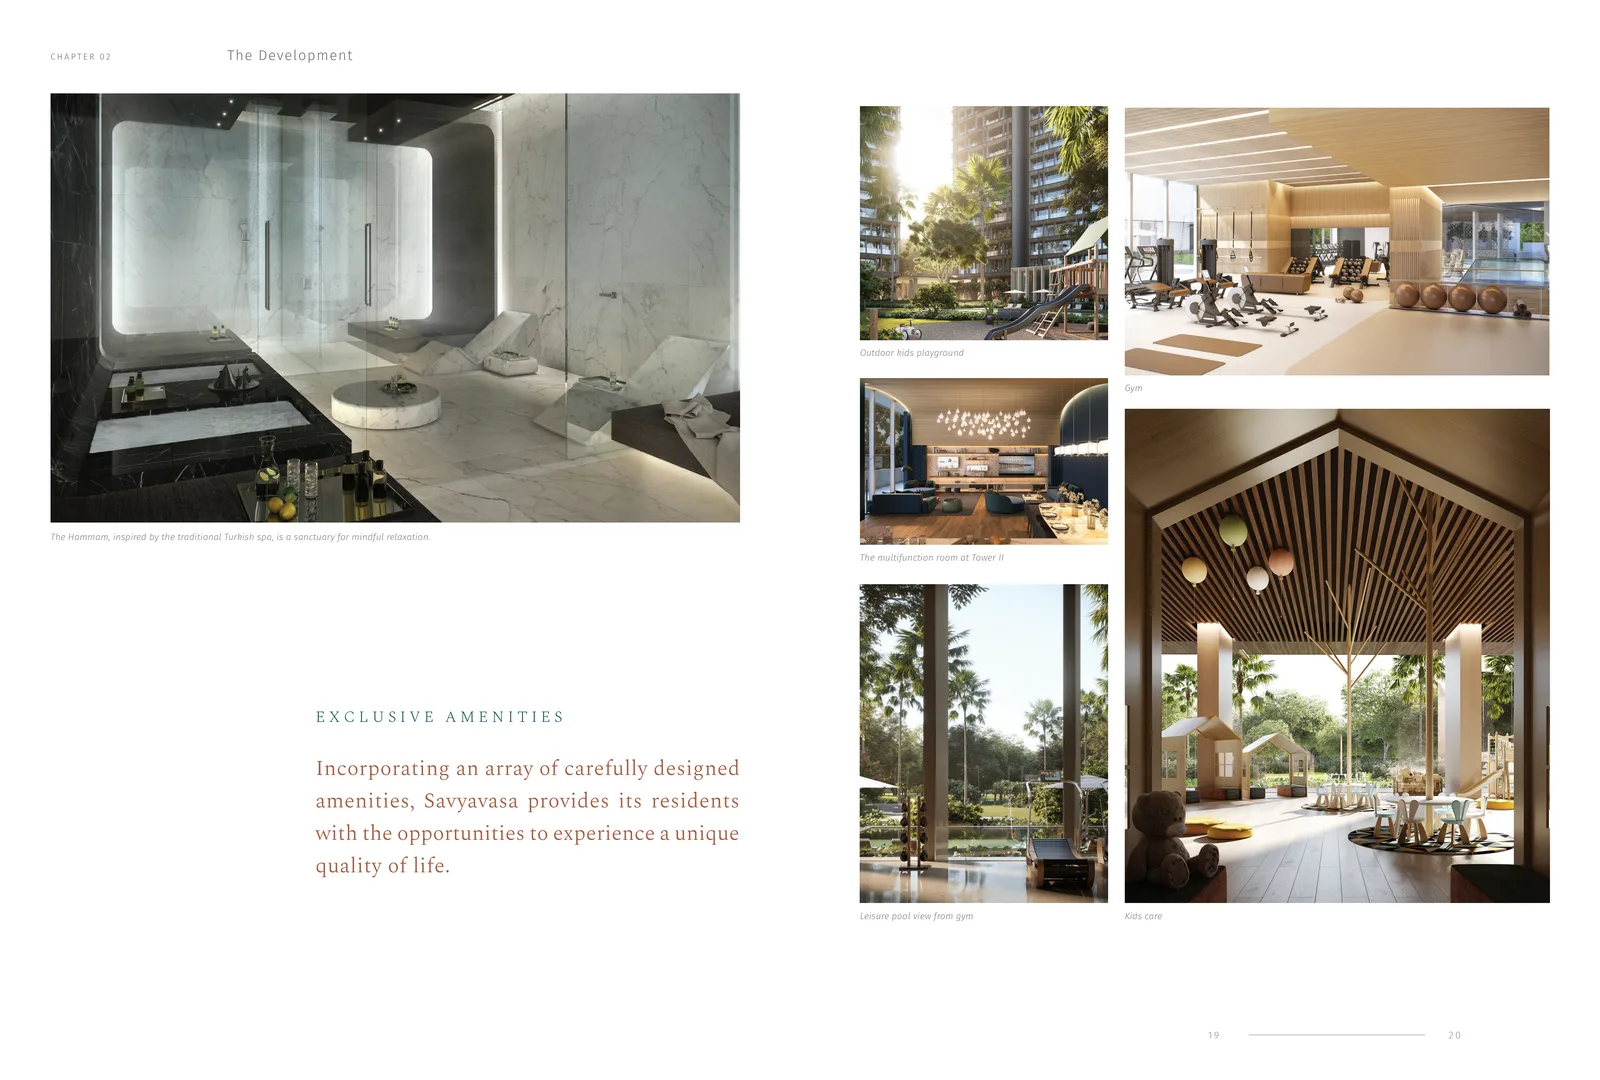
Downstairs, the 1-kilometre jogging trail is already filled with the owners who understand what they bought. The Hammam spa opens at seven. The Private Club pool sits just behind the larger Leisure pool — reserved for 3BR and 4BR owners. Your dog, if you have one, walks the forest path with you, past the Mini City where the neighbours' children learn to share.
No one speaks loudly here. It is not a rule. It is the building.
No adjectives. Just the shape of the development. Numbers matter because they separate what is real from what is staged. Each of these was verified through the developer's own documentation.
41 floors each, 402 units in total
Plus over 230 trees, 1km jogging trail
Hong Kong, Singapore, Miami, now Jakarta
Andaz Bali · #1 Resort in Asia, T+L
First residential project in Jakarta
Habitap smart home integration
2BR 131 m² from IDR 8.5 billion
4BR, 1 unit remaining, Tower 2
The studios assembled for Savyavasa work at the highest level of residential and hospitality design globally. These are the same hands behind the Aman Tokyo interiors, the Four Seasons Hong Kong, and the Amangalla restoration in Galle. Read the list. This is where the price sits.
One of Asia's most disciplined residential developers. Portfolio includes Taikoo Shing, EIGHT STAR STREET (Hong Kong), EDEN Singapore (Heatherwick Studio). Savyavasa is Swire's first Jakarta project.
Jakarta Setiabudi Internasional. Portfolio includes Grand Hyatt Bali, Hyatt Regency Yogyakarta, Andaz Bali (ranked #1 Resort in Asia and #3 Hotel in the World by Travel + Leisure), Setiabudi One, Djakarta Theater, One Satrio.
One of Southeast Asia's most awarded architectural practices. Led by Soo K. Chan. Known for tropical modernism, light-led volumes, and restrained material palettes. Savyavasa's masterplan and tower geometry follows SCDA's signature vocabulary.
The interior studio behind Four Seasons Toronto, Aman Tokyo, St. Regis Hong Kong, Bergdorf Goodman, Tiffany's Fifth Avenue. Two of Savyavasa's signature units carry Yabu Pushelberg's interior direction.
New York-based interior practice with deep expertise in hospitality and residential luxury. Their work on Savyavasa's larger typologies carries a warmer, more sculpted sensibility compared to Yabu Pushelberg's composed restraint.
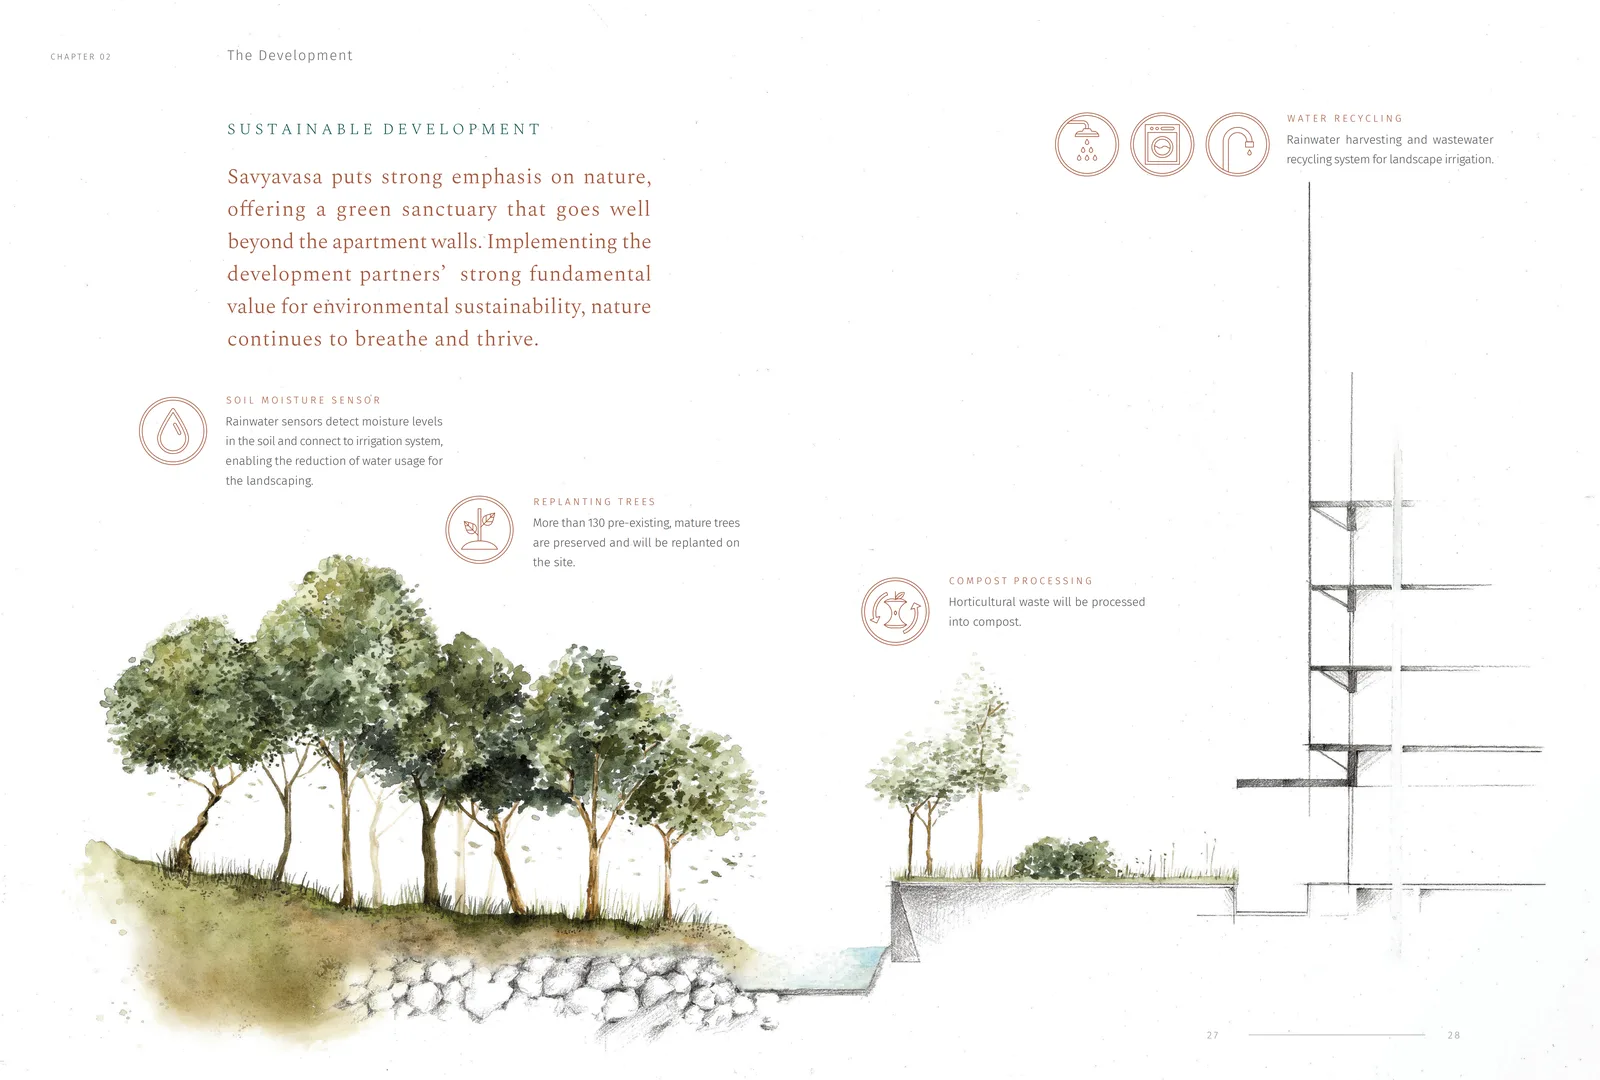
Bali's most considered landscape studio — known for integrating Indonesian flora, water management, and spatial ceremony into high-end residential work. Intaran specified the urban forest, the 1km jogging trail, and the water-recycling infrastructure.
Habitap powers Savyavasa's AI integration — making it the first AI-integrated residence in Indonesia. Climate, lighting, curtains, facility bookings, visitor access, package delivery, voice control — all through one application. WhatsApp-linked facility reservation.
The Building and Construction Authority of Singapore's Green Mark Gold is one of Asia's most rigorous sustainability standards. Savyavasa is the first residential project in Jakarta to achieve it — nominated and evaluated by BCA directly.
At Savyavasa, the ratio of green area to built area is among the highest of any residential project in South Jakarta — and it was achieved by designing the landscape first. Every path, every tree, every watering line was planned before the towers were located. This is why the air here feels different. And why the neighbours you pass have dogs. Below are the nine things that quietly define life inside the compound.
The site spans 3 hectares of landscape. More than 230 mature trees populate the compound — not decorative potted plants, but real canopy cover. A 1-kilometre jogging trail wraps around the natural parkland, and the urban forest is directly accessible from the ground floor of each tower. Intaran Design, the Bali-based landscape studio, specified every tree by species and placement.
Savyavasa is pet friendly by policy and by design. Internal pet walking paths, low-traffic private roads, and shaded tree corridors make the 1km trail practical for daily dog walks. On-site pet care services are available through the compound, reducing the need to travel outside Dharmawangsa for routine needs. The compound was built for residents whose animals belong to the family.
Air quality matters. Savyavasa's response sits at the building level, not the occupant level: indoor air is passed through PM 2.5 filtration integrated at source. Residents do not need to purchase separate air purifiers for the living room, bedroom, or study. The specification is particularly relevant for families with young children, elderly residents, or anyone with respiratory sensitivity.
Savyavasa's water system is specified to produce drinkable tap water throughout the residence — kitchen, bathroom, and all access points. This matches the residential water standard used in Singapore, Tokyo, and Hong Kong. The daily cost of bottled water, and the waste produced, disappears.
Parking allocation at Savyavasa is designed for households with multiple vehicles. Multiple assigned private parking bays per unit, sufficient for households with multiple drivers or families maintaining more than one vehicle. All parking is covered and indoor. EV charging stations are available within the compound — Savyavasa was specified for electric vehicle infrastructure from the masterplan stage.
Every unit is specified for natural cross-ventilation. The long balconies were designed not as architectural statement but as working outdoor space — to allow for indoor-outdoor airflow throughout the day. Double-glazed low-e windows reduce heat gain and sound intrusion while still opening fully. The 4BR and larger units feature double-height living and dining areas for volumetric air movement.
Savyavasa holds Green Mark Gold certification from the Building and Construction Authority (BCA) of Singapore — the first Jakarta residential project to do so. Green Mark Gold evaluates energy performance, water conservation, material sustainability, and indoor environmental quality. The building is also specified for LED and T5 lighting, composting infrastructure, water recycling, and soil moisture sensors that maintain the urban forest without over-watering.
Through partnership with Habitap, Savyavasa is Indonesia's first AI-integrated residence. One application controls climate, lighting, curtains, kitchen appliances, door access, package delivery notification, and visitor approval. Facility booking (pool, gym, Hammam, tennis court, multifunction room) is done through the application or via WhatsApp-linked reservation. Voice activation is integrated. License plate recognition opens the parking barrier automatically.
Savyavasa's Kids Playroom was designed around the Howard Gardner model of multiple intelligences — not as a marketing line, but as the actual structural principle. A stage for storytelling, a Kids Bank for role-play, Lego tables for logic, art corners, a kids gym with climbing wall, musical instruments, a Mini City for collaborative play, and nature-inspired settings. Plus a dedicated Kids Care facility for supervised childcare.
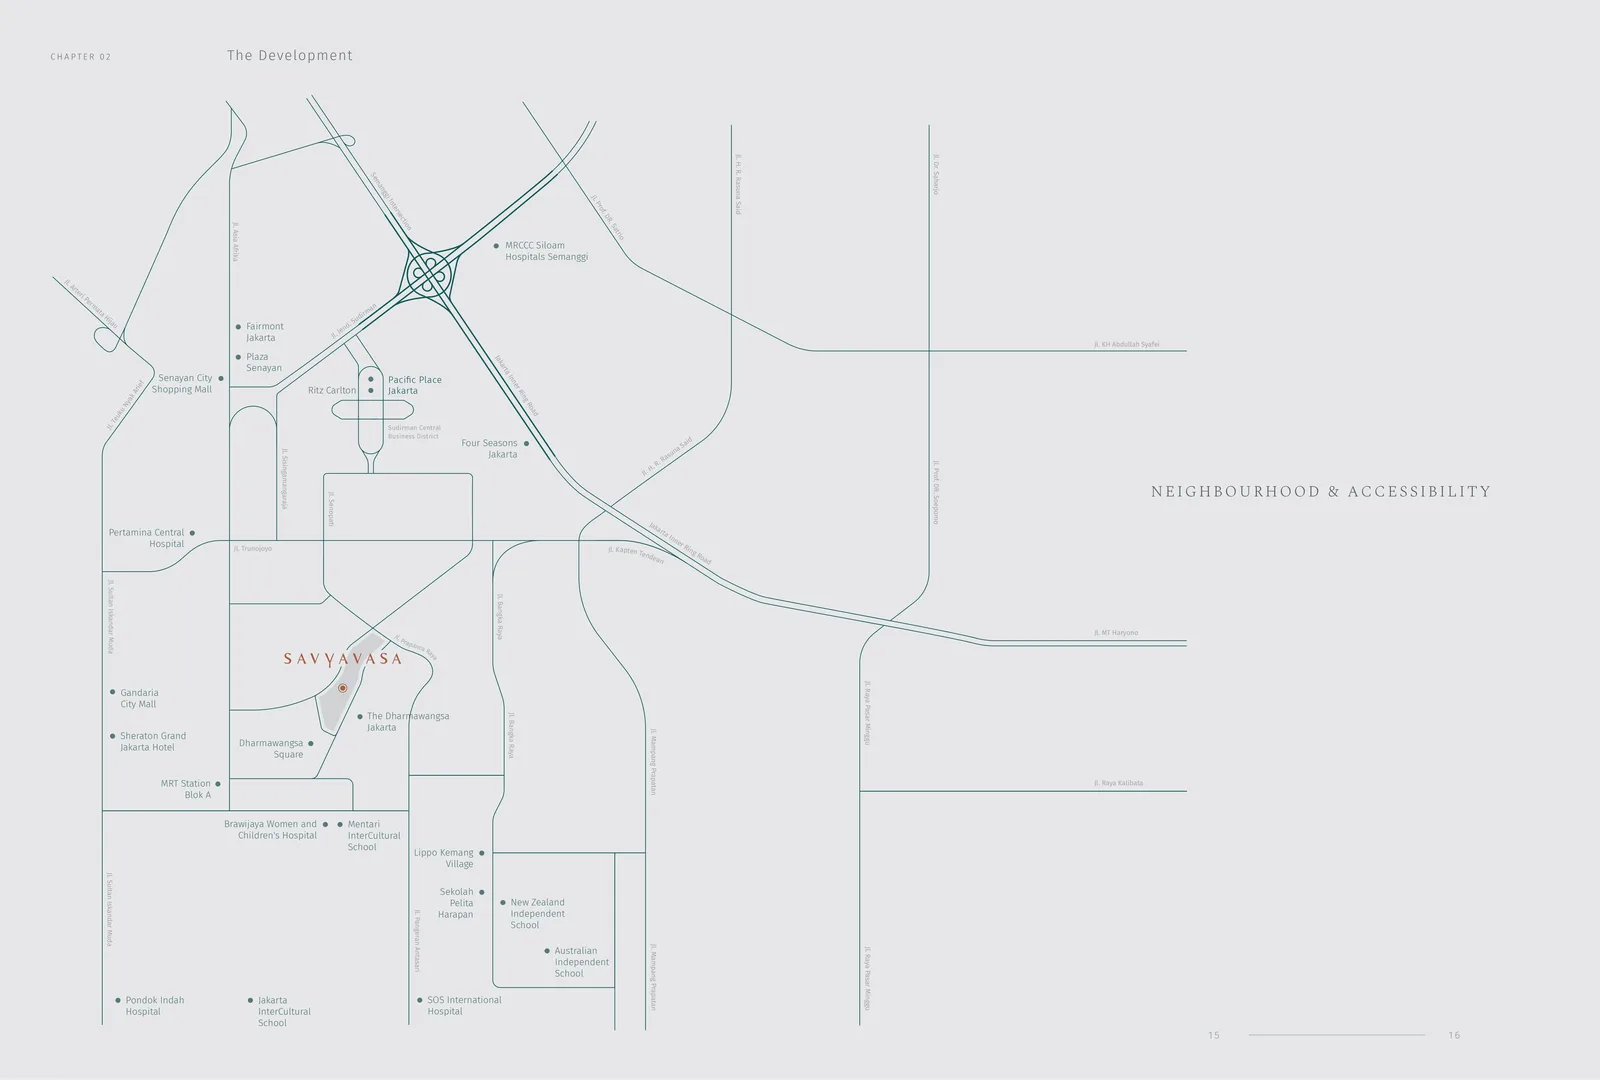
Dharmawangsa is one of two Jakarta neighbourhoods where mature trees outnumber billboards. The old-money address, quieter than Menteng, greener than Kemang, with a schools-and-hospitals infrastructure that most expat families move here for. Savyavasa sits on the residential side — walking distance to Bimasena Club, a short drive to SCBD, never inside the commercial chaos.
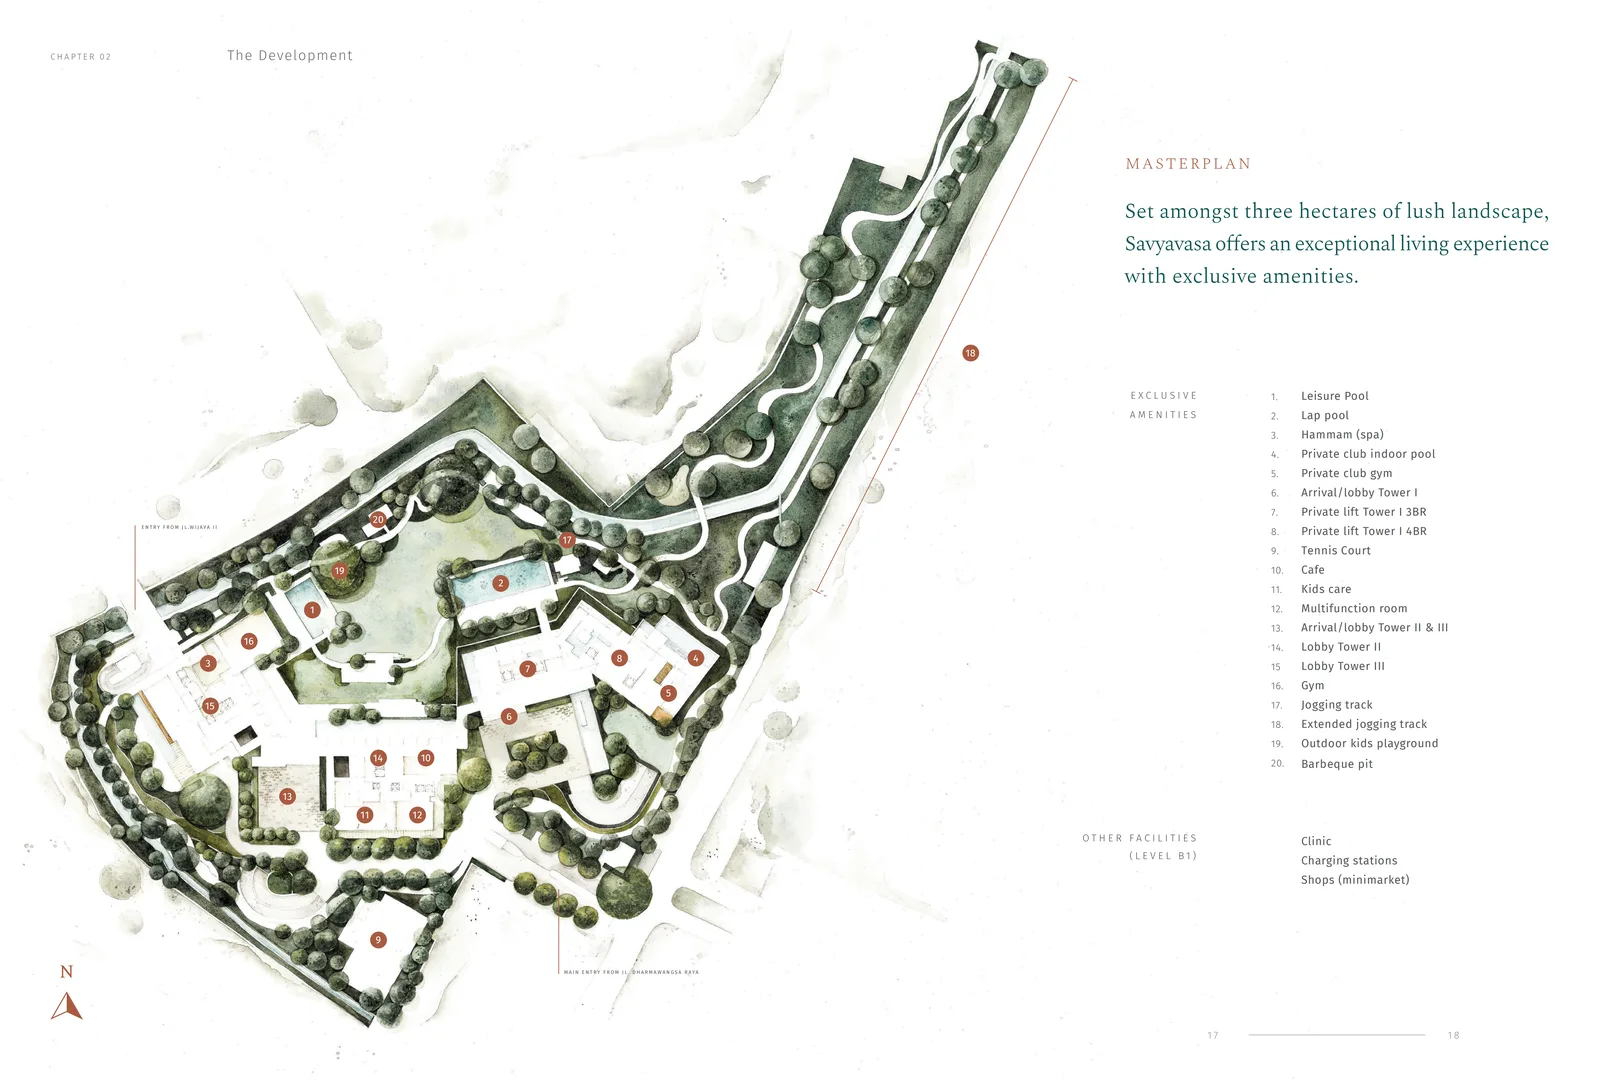
Savyavasa's amenities sit across three layers — ground-floor wellness, resident-only Private Club facilities reserved for 3BR and larger, and the 1km outdoor trail with its urban forest. Tower 1 owners receive private-lift access.
WELLNESS & ACTIVE
Urban Forest · Ground Level
Leisure Pool
The Building · Exterior
Hammam Spa
Living Room · Tower II & III
1km Jogging Trail
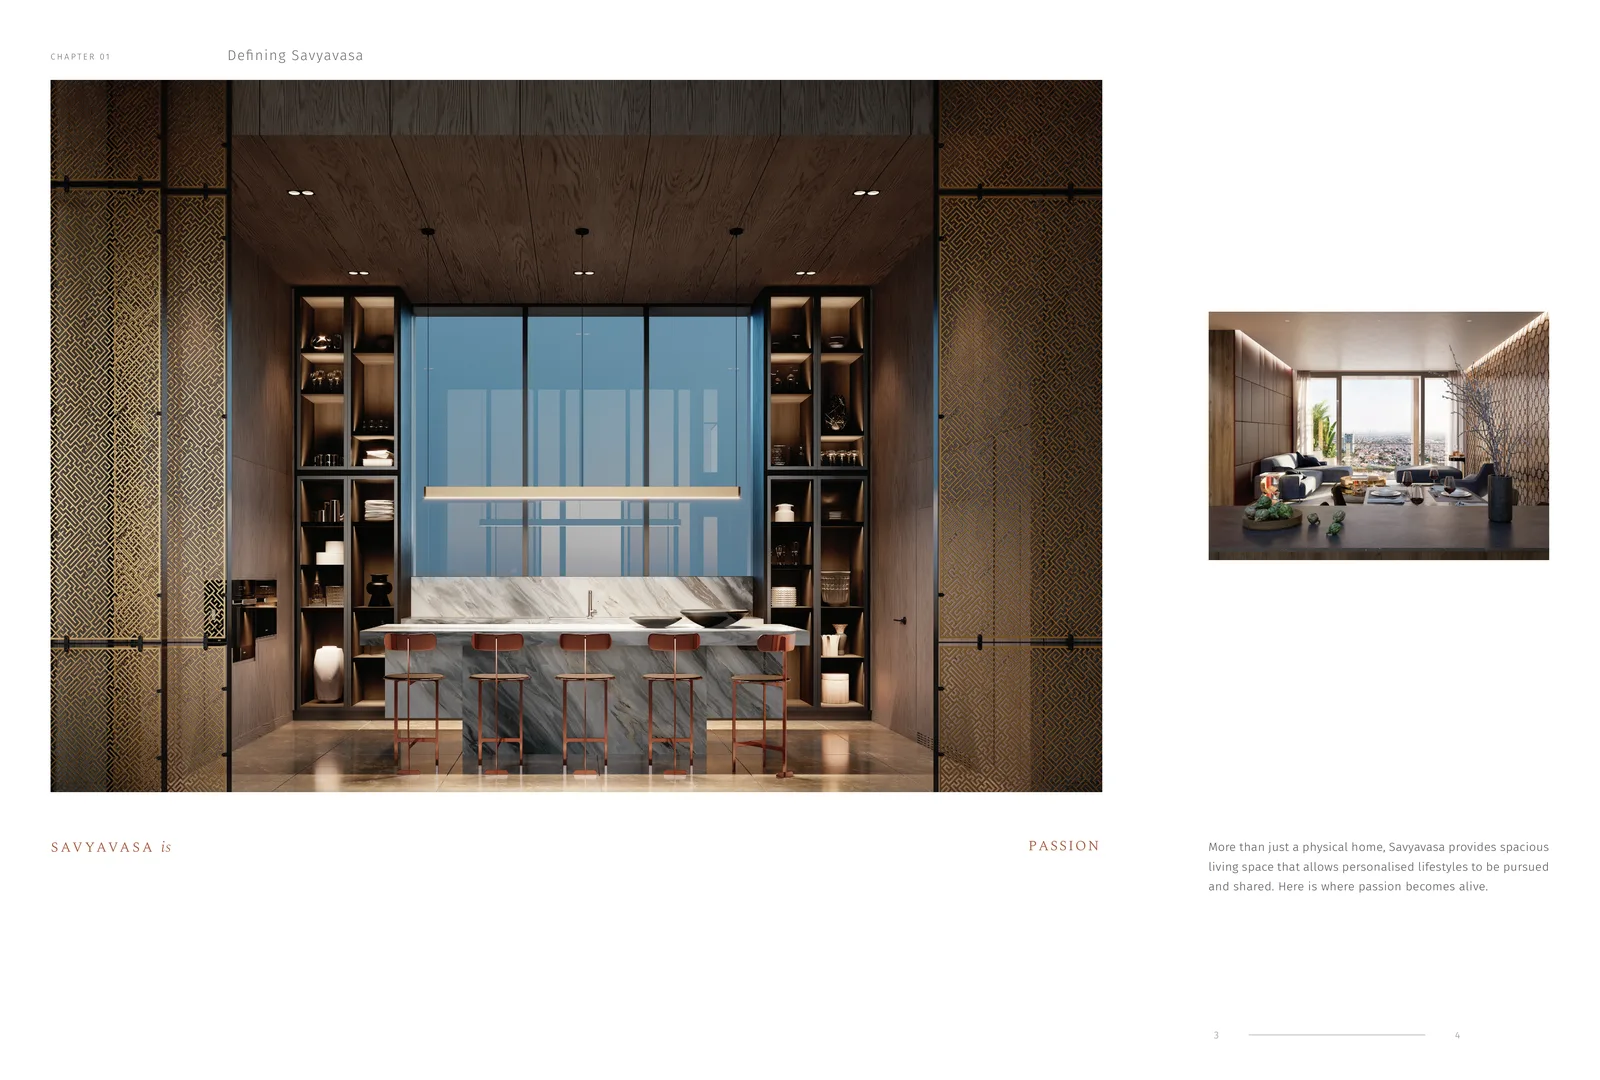
Kitchen · Gaggenau & Liebherr
Green Building Features
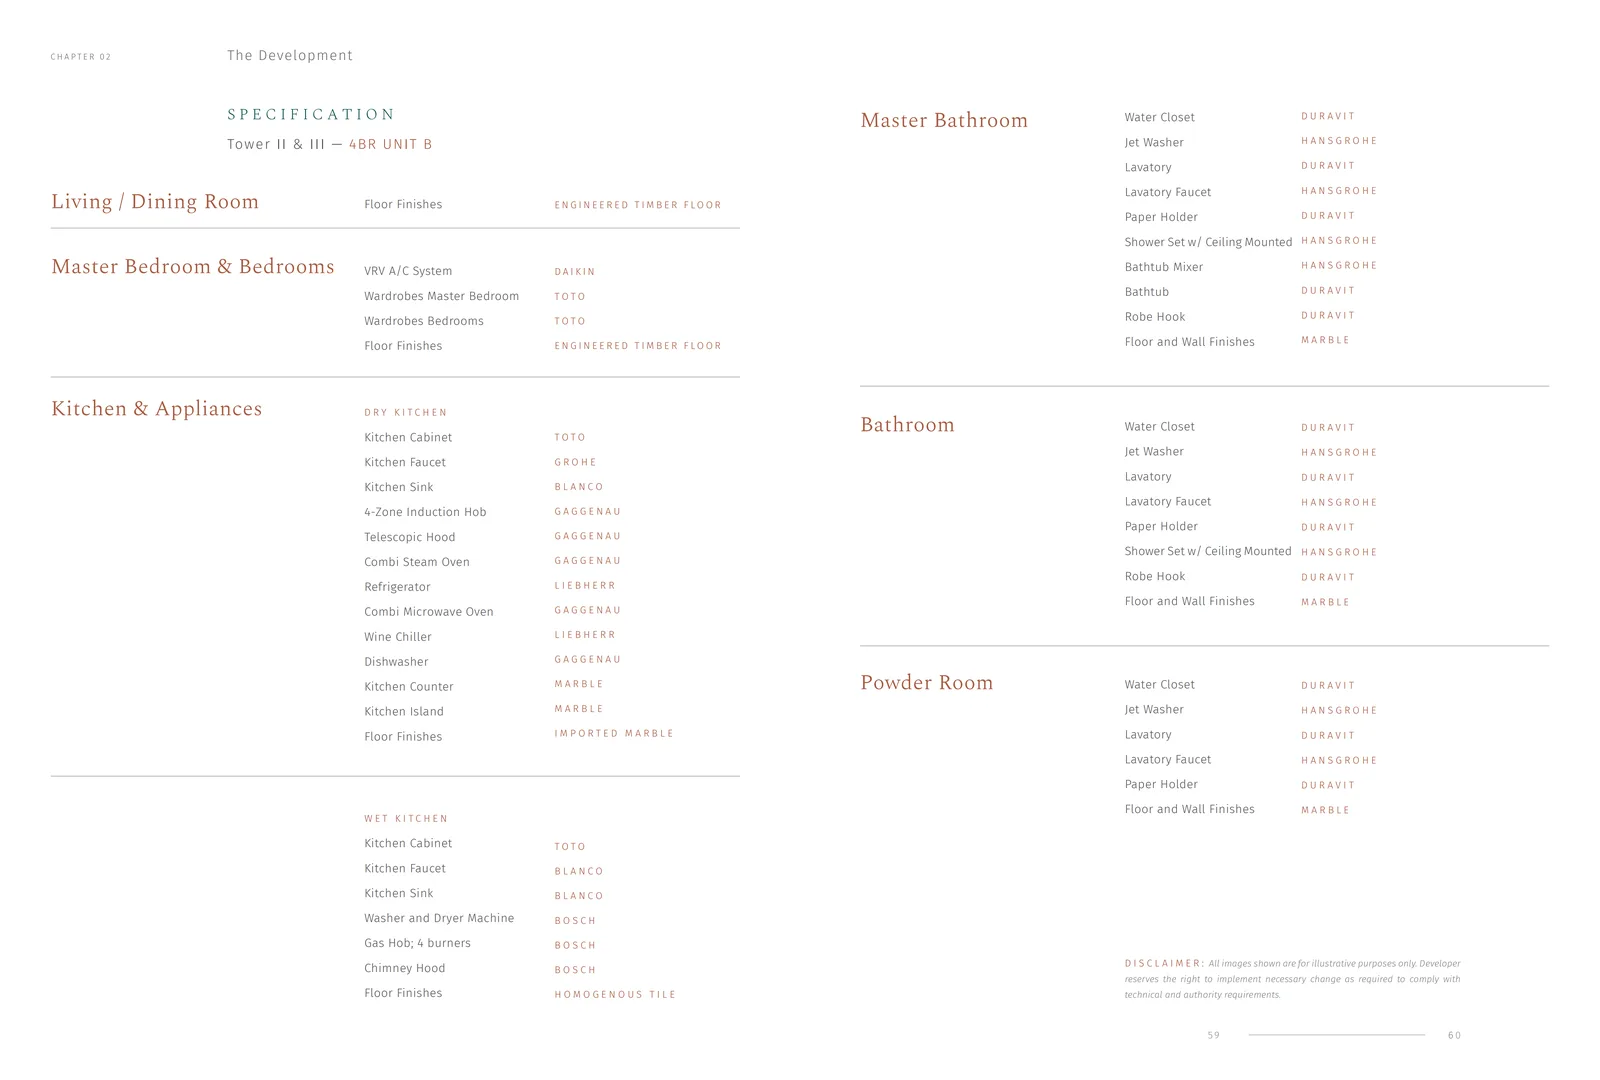
Specification · Gaggenau · Duravit
Masterplan · 20 FacilitiesTower 2 & 3 pricing before tax: 2BR 131/133 sqm from IDR 8,5 M (USD 521,500), 3BR 195/197 sqm from IDR 12,7 M (USD 779,100), 3+1BR 254 sqm from IDR 16,8 M (USD 1,030,700), 4BR 264 sqm from IDR 17,5 M (USD 1,073,600). After-tax prices include VAT 11% and Super Luxury Tax 1%. Tower 1 inventory is substantially sold through. Contact 081882888199 for current availability.
Savyavasa is developed by PT Jantra Swarna Dipta — a joint venture between Swire Properties (Hong Kong, 50+ years of residential work including Taikoo Shing and EDEN Singapore) and JSI Group (Indonesia's Jakarta Setiabudi Internasional, 40+ years of hospitality and commercial property including Andaz Bali — ranked #1 Resort in Asia and #3 Hotel in the World by Travel + Leisure).
The Savyavasa marketing gallery and show units are located at the project site — Jl. Dharmawangsa IX, Kebayoran Baru, South Jakarta 12160. Private viewing is by appointment only. The development is siap huni (move-in ready), so live units are available for inspection. Contact 081882888199 to arrange a private visit.
Four distinguishing features: (1) First Jakarta residential project certified Green Mark Gold by Singapore's BCA. (2) 3 hectares of landscape with 230+ trees and a 1km jogging trail — a rare green density inside the South Jakarta core. (3) Indoor air uses PM 2.5 filtration at the source, and tap water is drinkable throughout. (4) First AI-integrated residence in Indonesia via Habitap smart home partnership.
Yes. Savyavasa is pet friendly by policy and by design. On-site pet care services are available within the compound. The 1km jogging trail, low-traffic private roads, and shaded tree corridors make daily dog walks practical — an unusual feature for a CBD-adjacent apartment in Jakarta.
Yes. Foreign ownership is permitted for buyers holding a valid passport, proof of funds, and Indonesian visa or residency permit (KITAS/KITAP) issued by authorised agencies. Notary fees are 0.475% of transaction value for foreigners versus 0.375% for locals. BPHTB 5% applies to all buyers. The developer's in-house team assists with documentation and legal handling.
Three options: cash payment, cash instalment direct to developer, or bank mortgage (KPA) from partner banks. Additional transaction costs beyond the list price: VAT 11% plus Super Luxury Tax 1% (included in after-tax price shown), BPHTB 5%, notary 0.375% local / 0.475% foreigner, certificate name change 0.1%. USD reference rate: IDR 16,300 per USD 1.
Savyavasa completed structural topping-off in February 2024 and began handover in Q2 2025. The development is siap huni — move-in ready. Existing residents are already in place across Tower 1, 2, and 3. You can inspect live units, not mock-ups.
Indoor air is filtered through PM 2.5 filtration integrated at the building level, not the unit level. Residents do not need separate air purifiers in living rooms or bedrooms. Tap water is specified to drinkable standard throughout the residence — kitchen, bathroom, all access points. This matches the standard used in Singapore and Tokyo residential buildings.
Parking allocation is designed for households with multiple vehicles — multiple assigned private bays per unit, sufficient for families maintaining more than one car. All parking is covered and indoor. EV charging stations are available within the compound. License plate recognition automates the parking barrier.
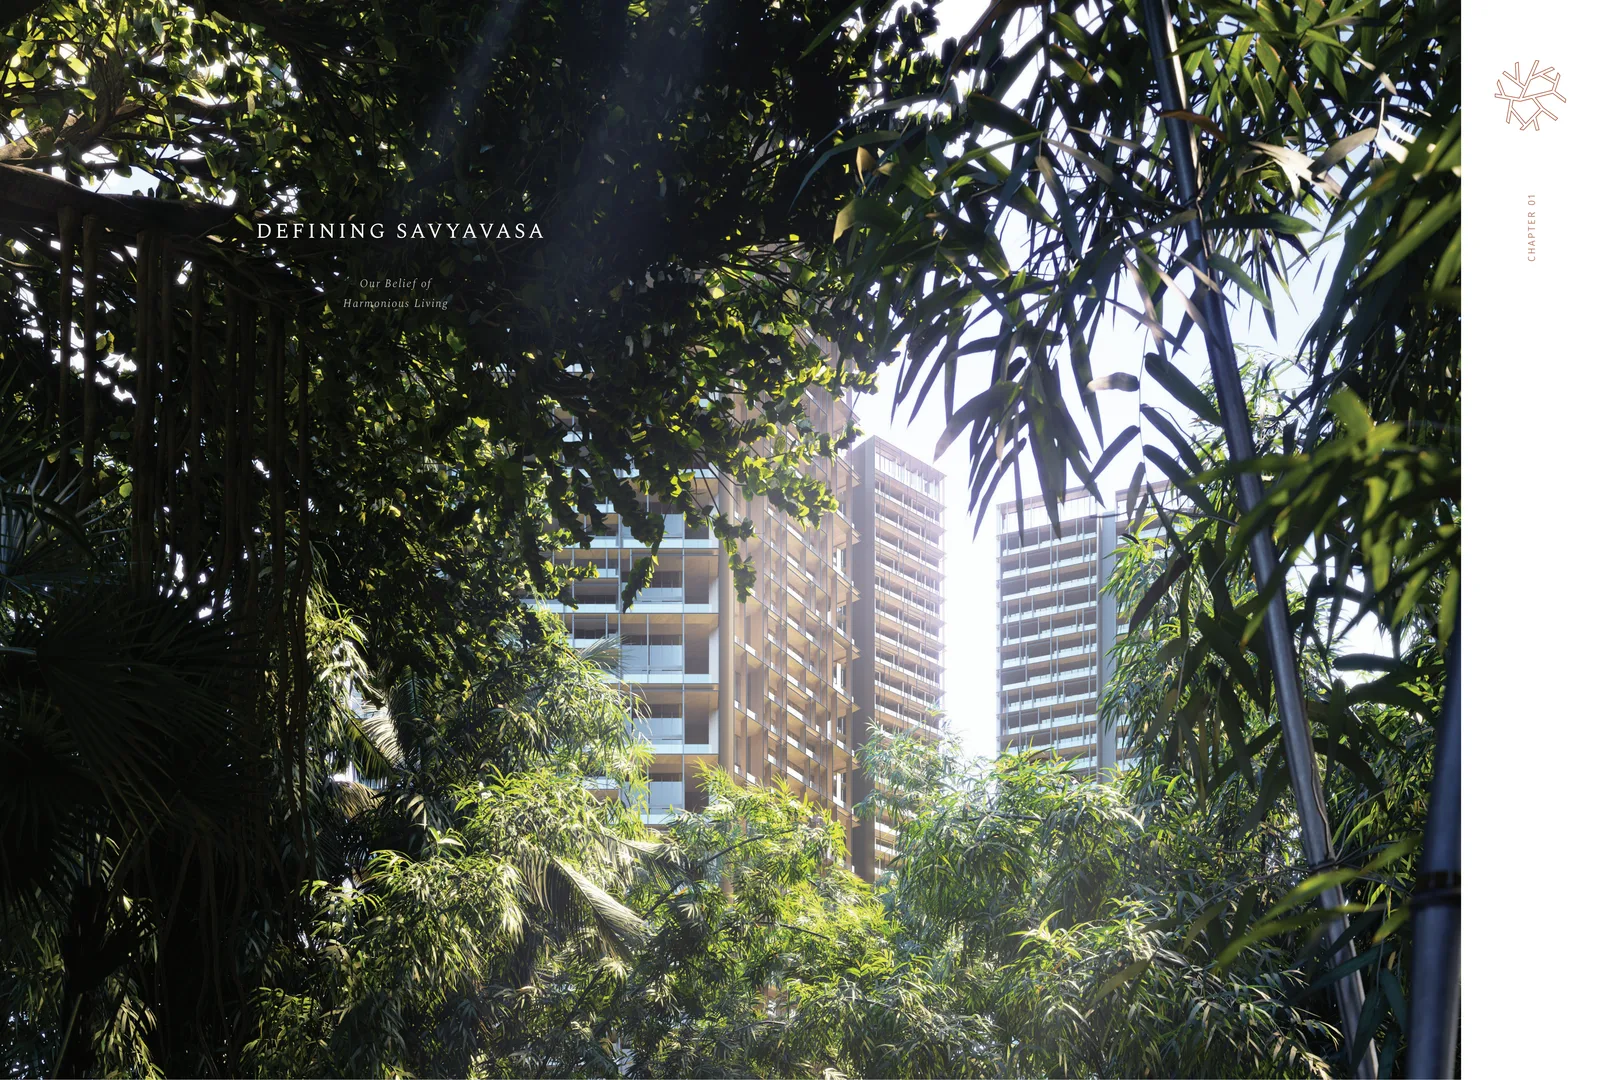
The forest is already there.
The unit count is not going up.